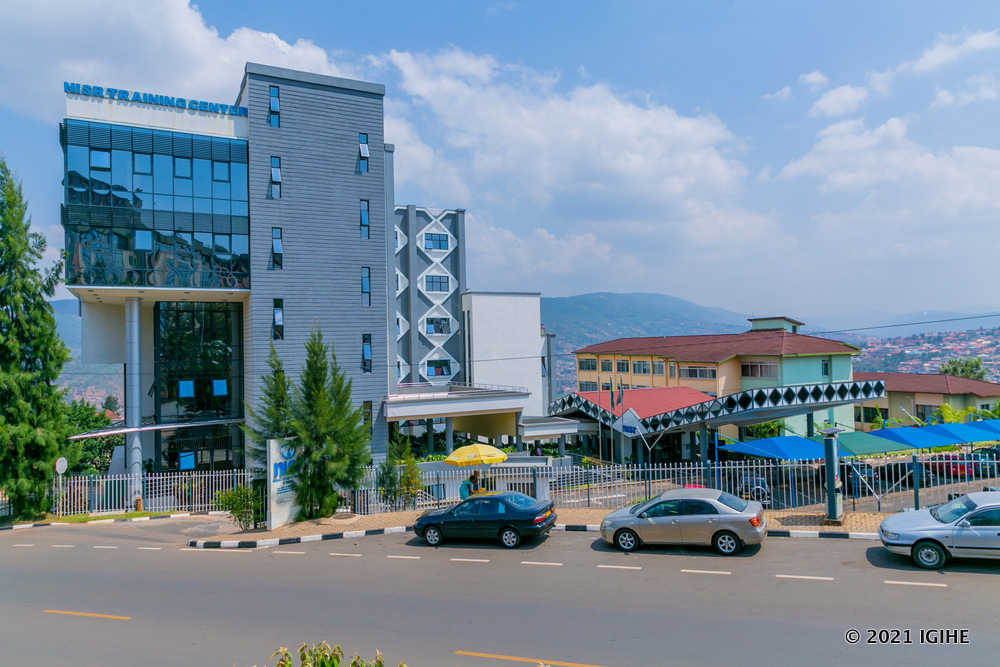
NISR Training Center Management
A system for booking spaces for meetings, trainings, and events, with an integrated e-learning platform for capacity building
Experience Our World-Class Facilities
Take a virtual tour of our modern training rooms, conference halls, and event spaces
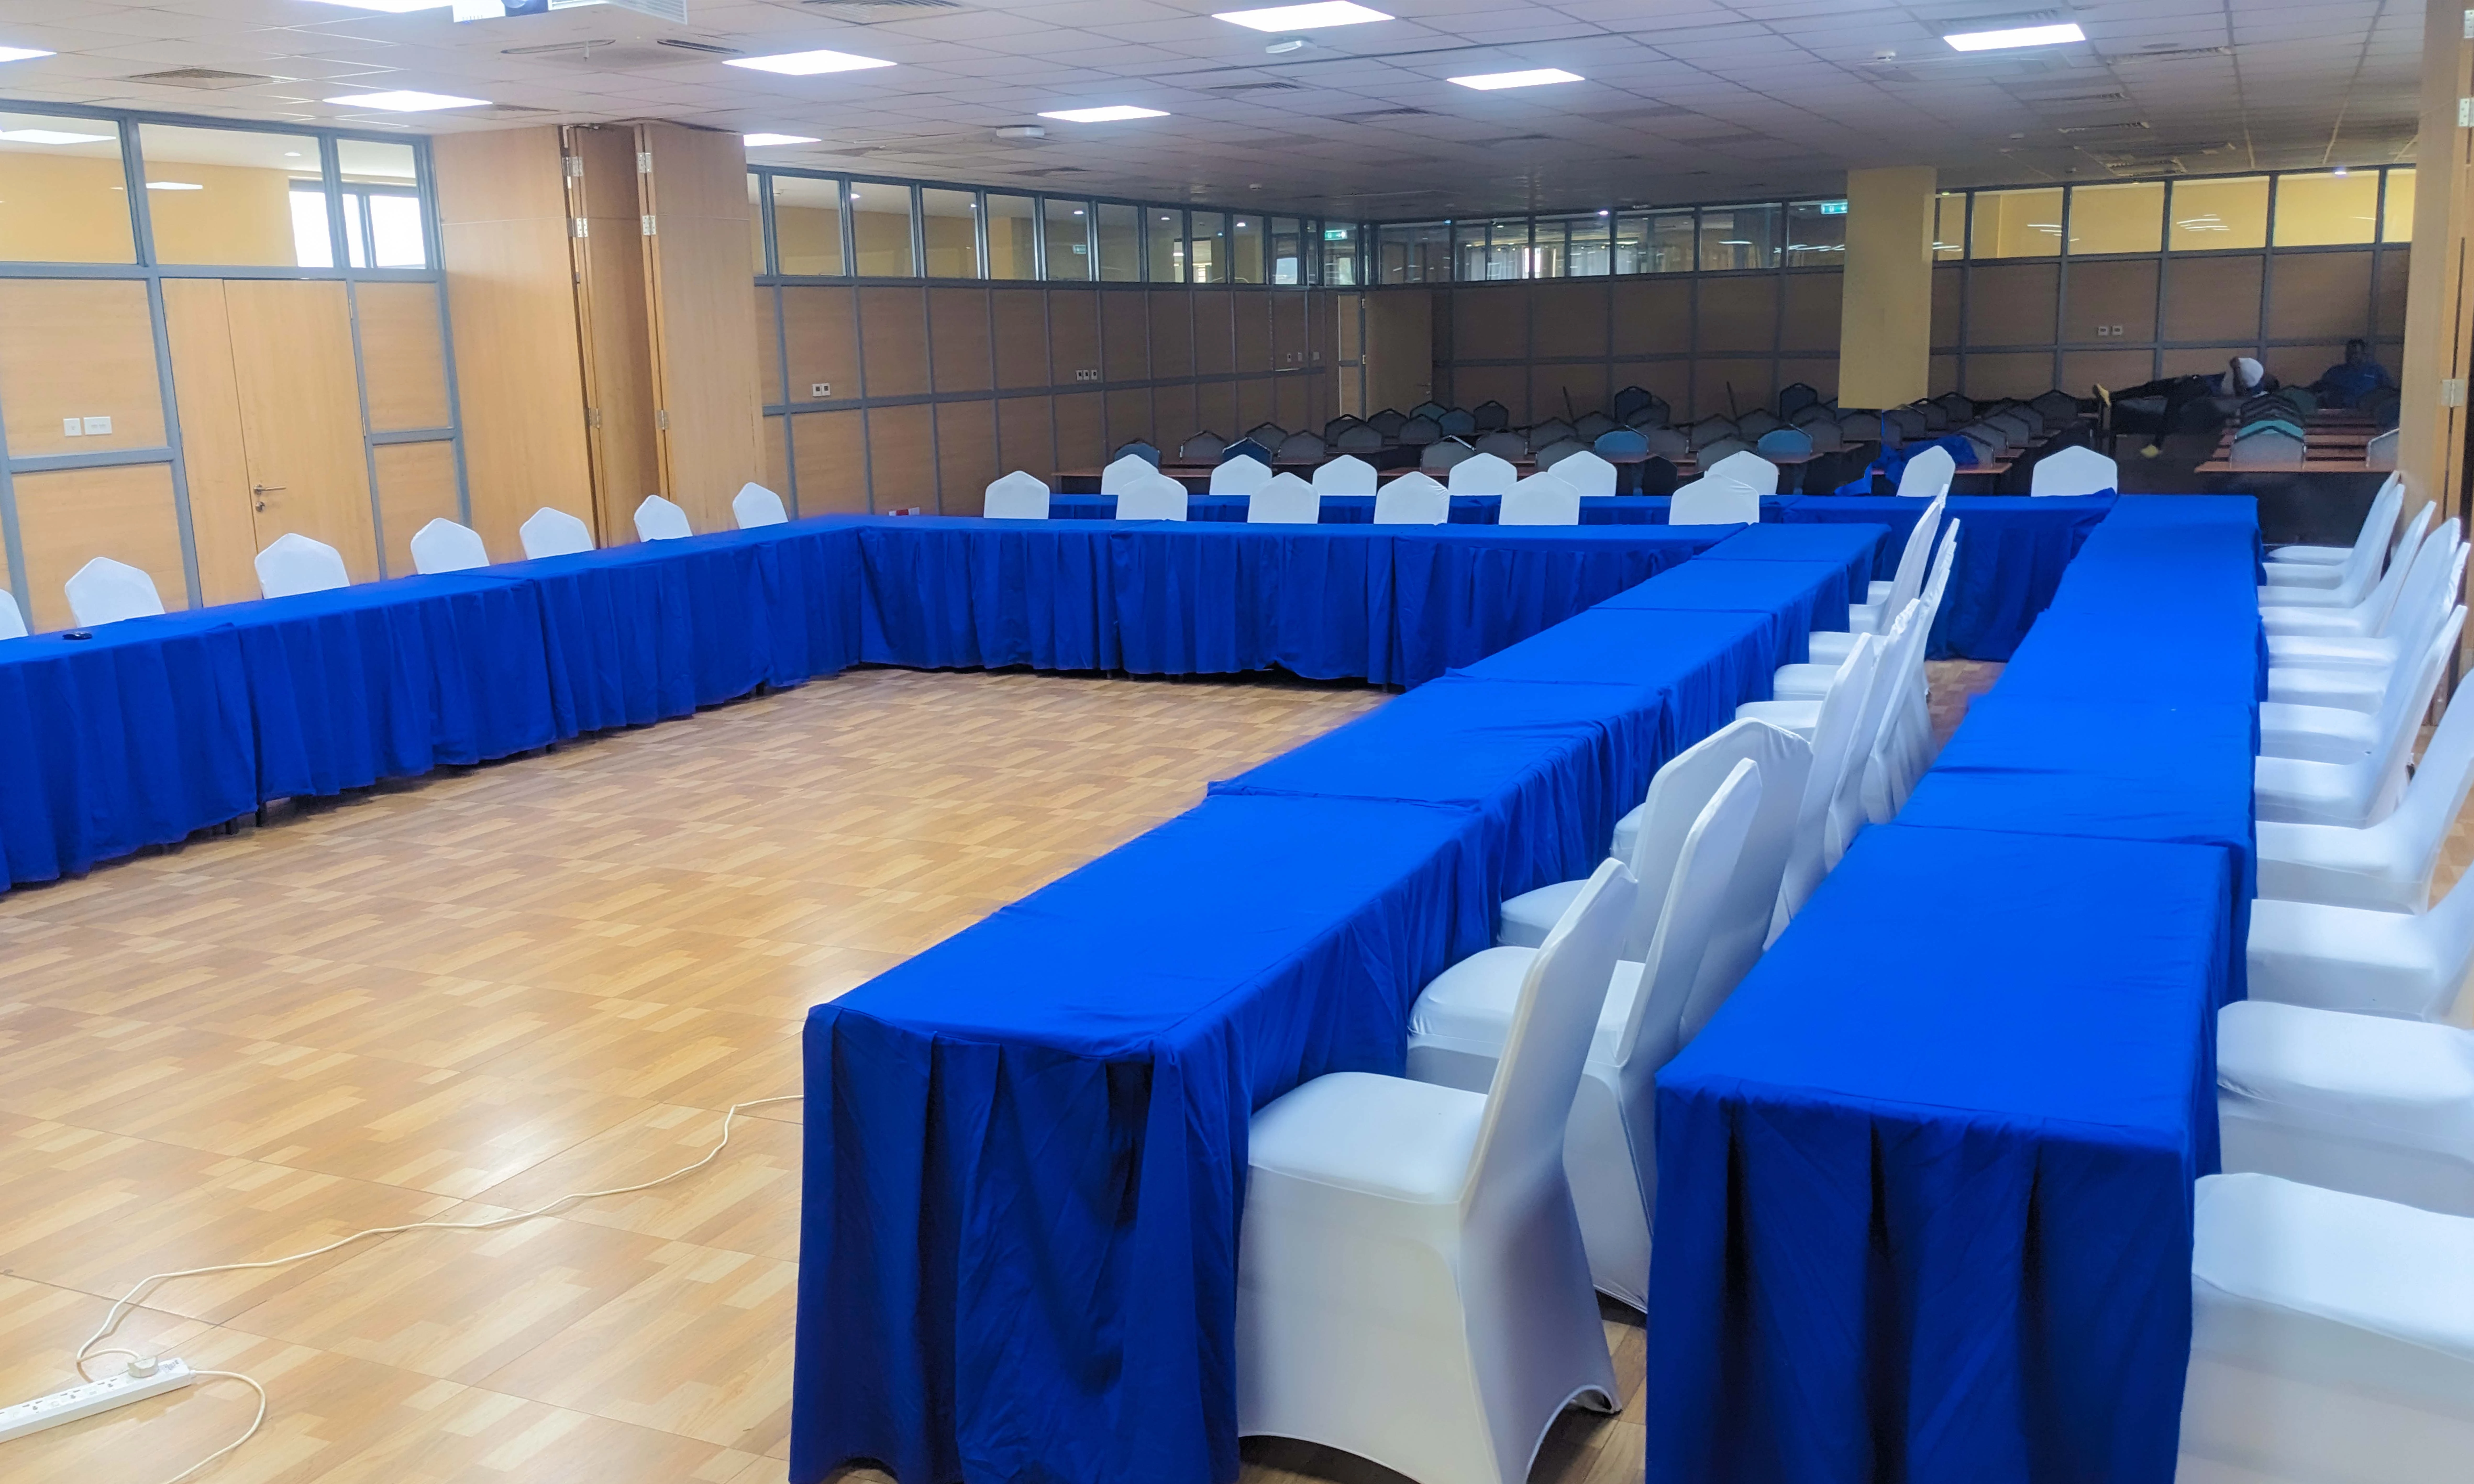
Executive Conference Rooms
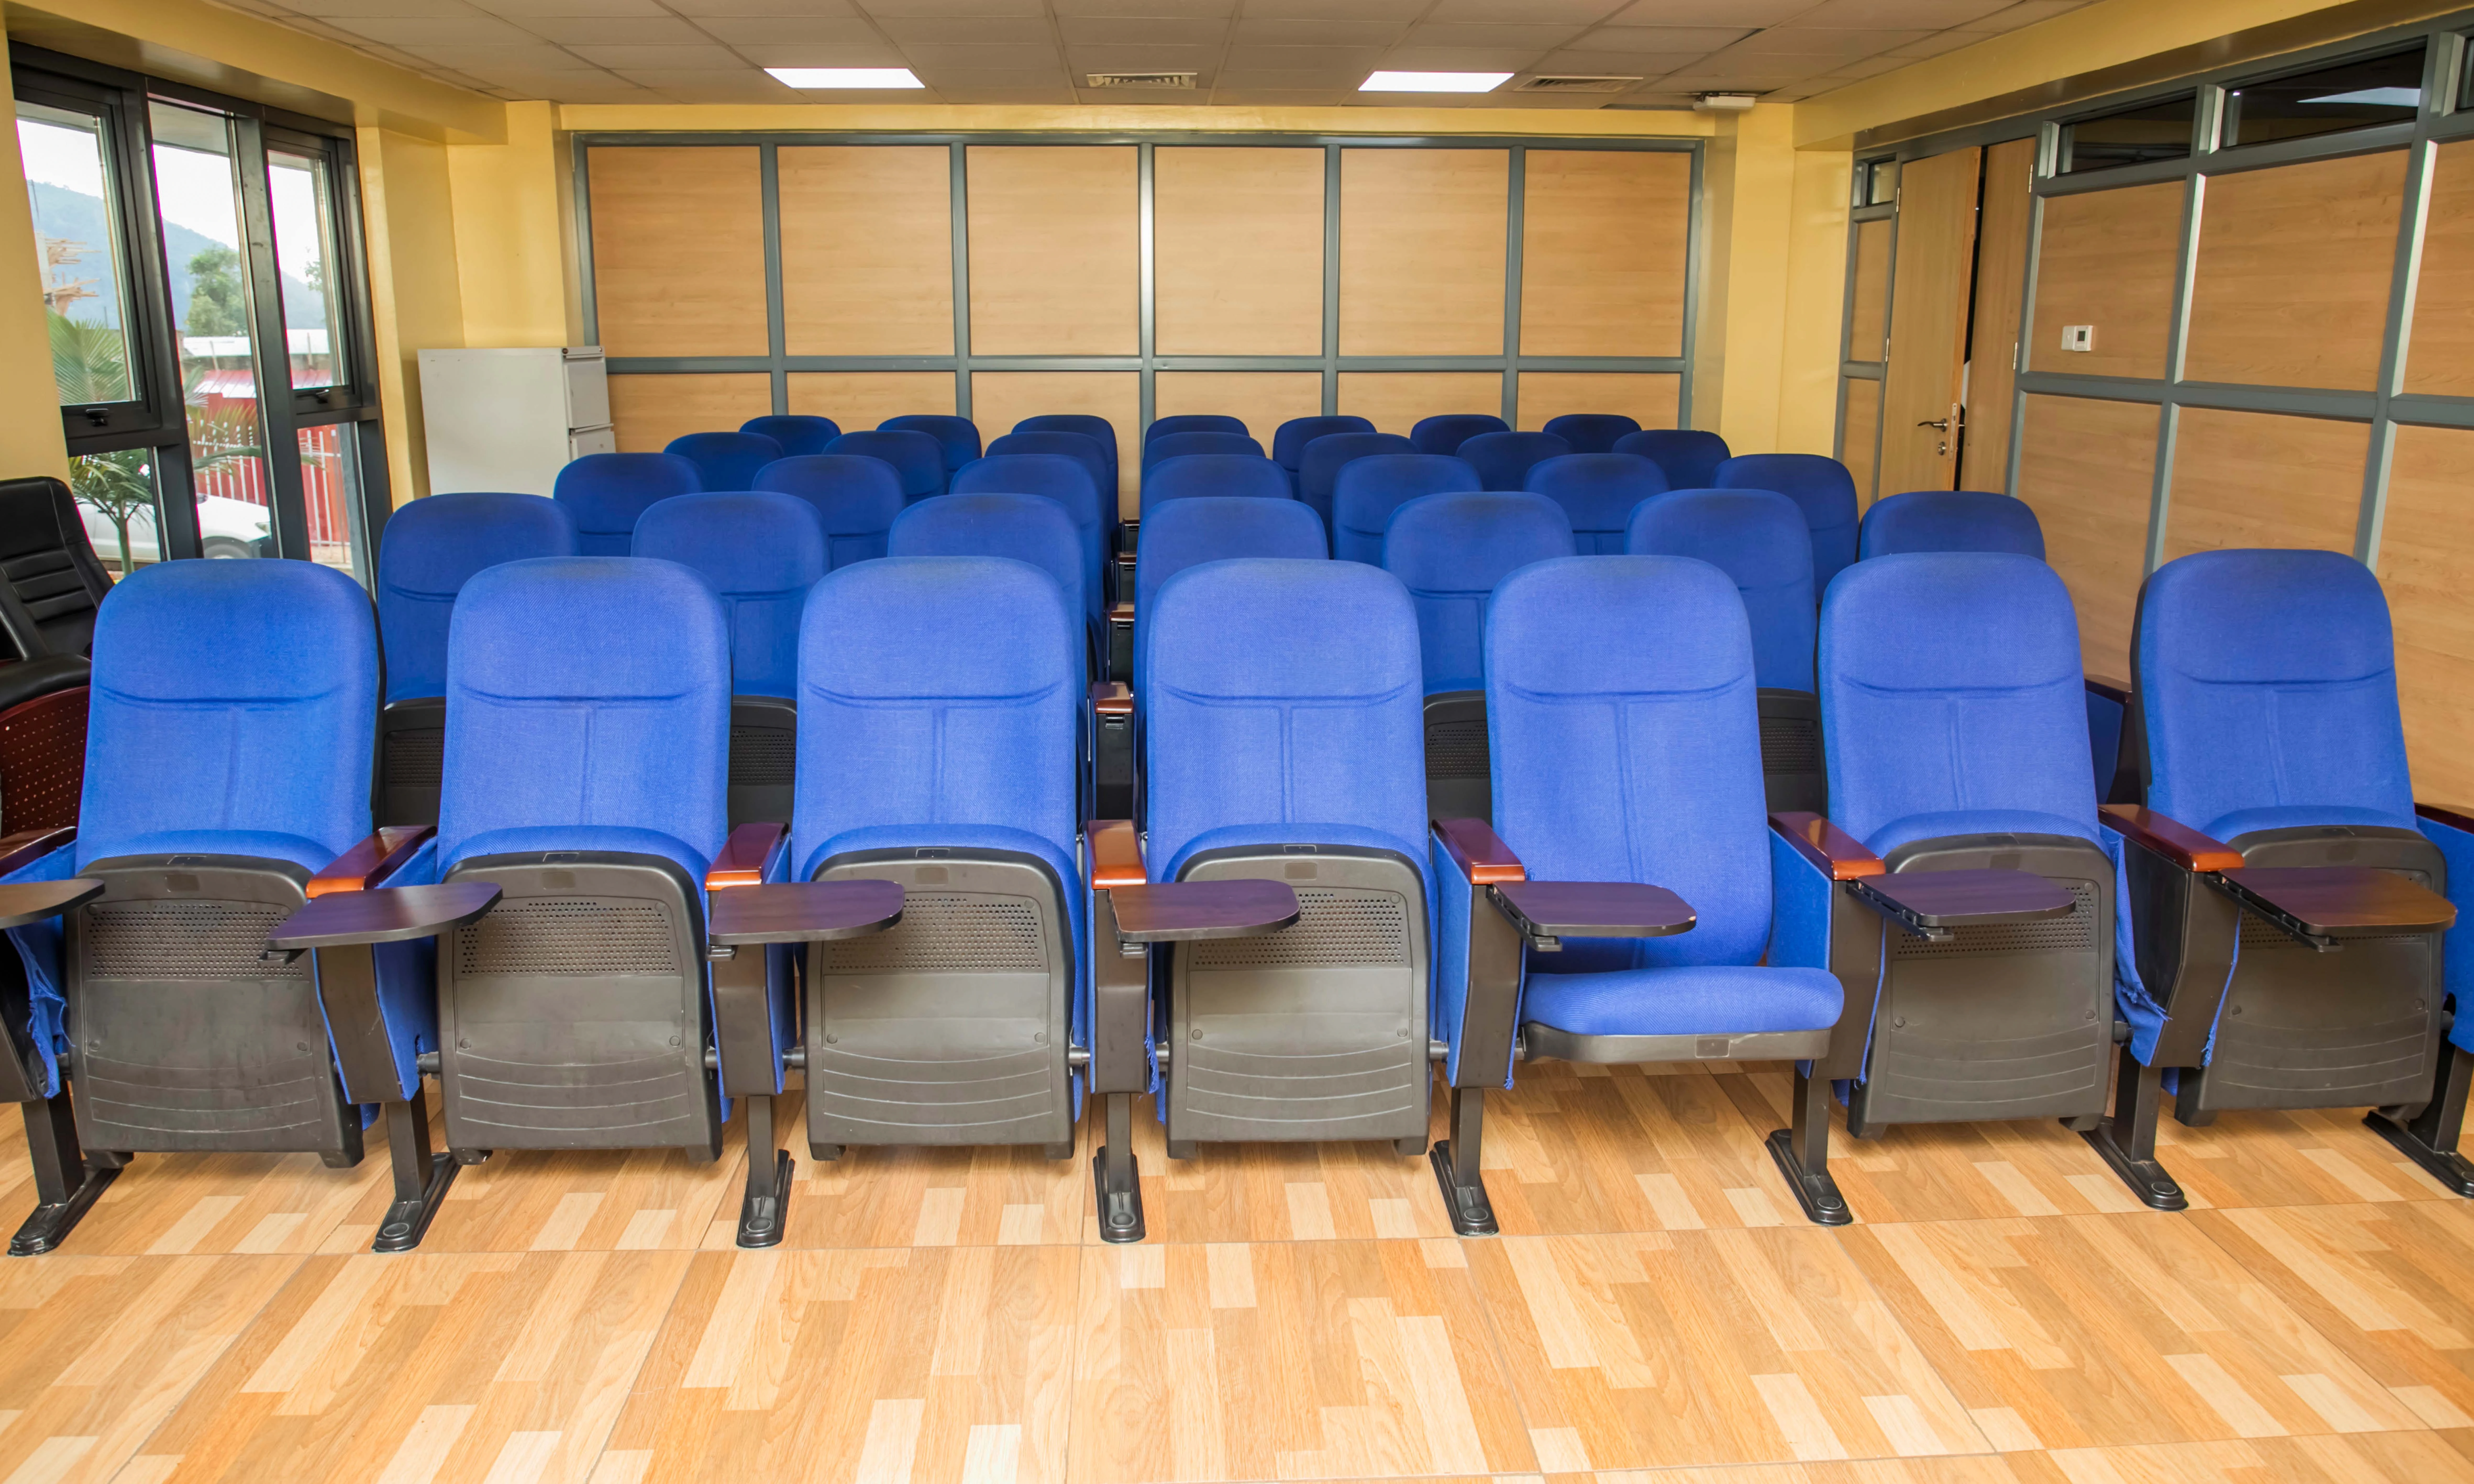
Large Training Halls
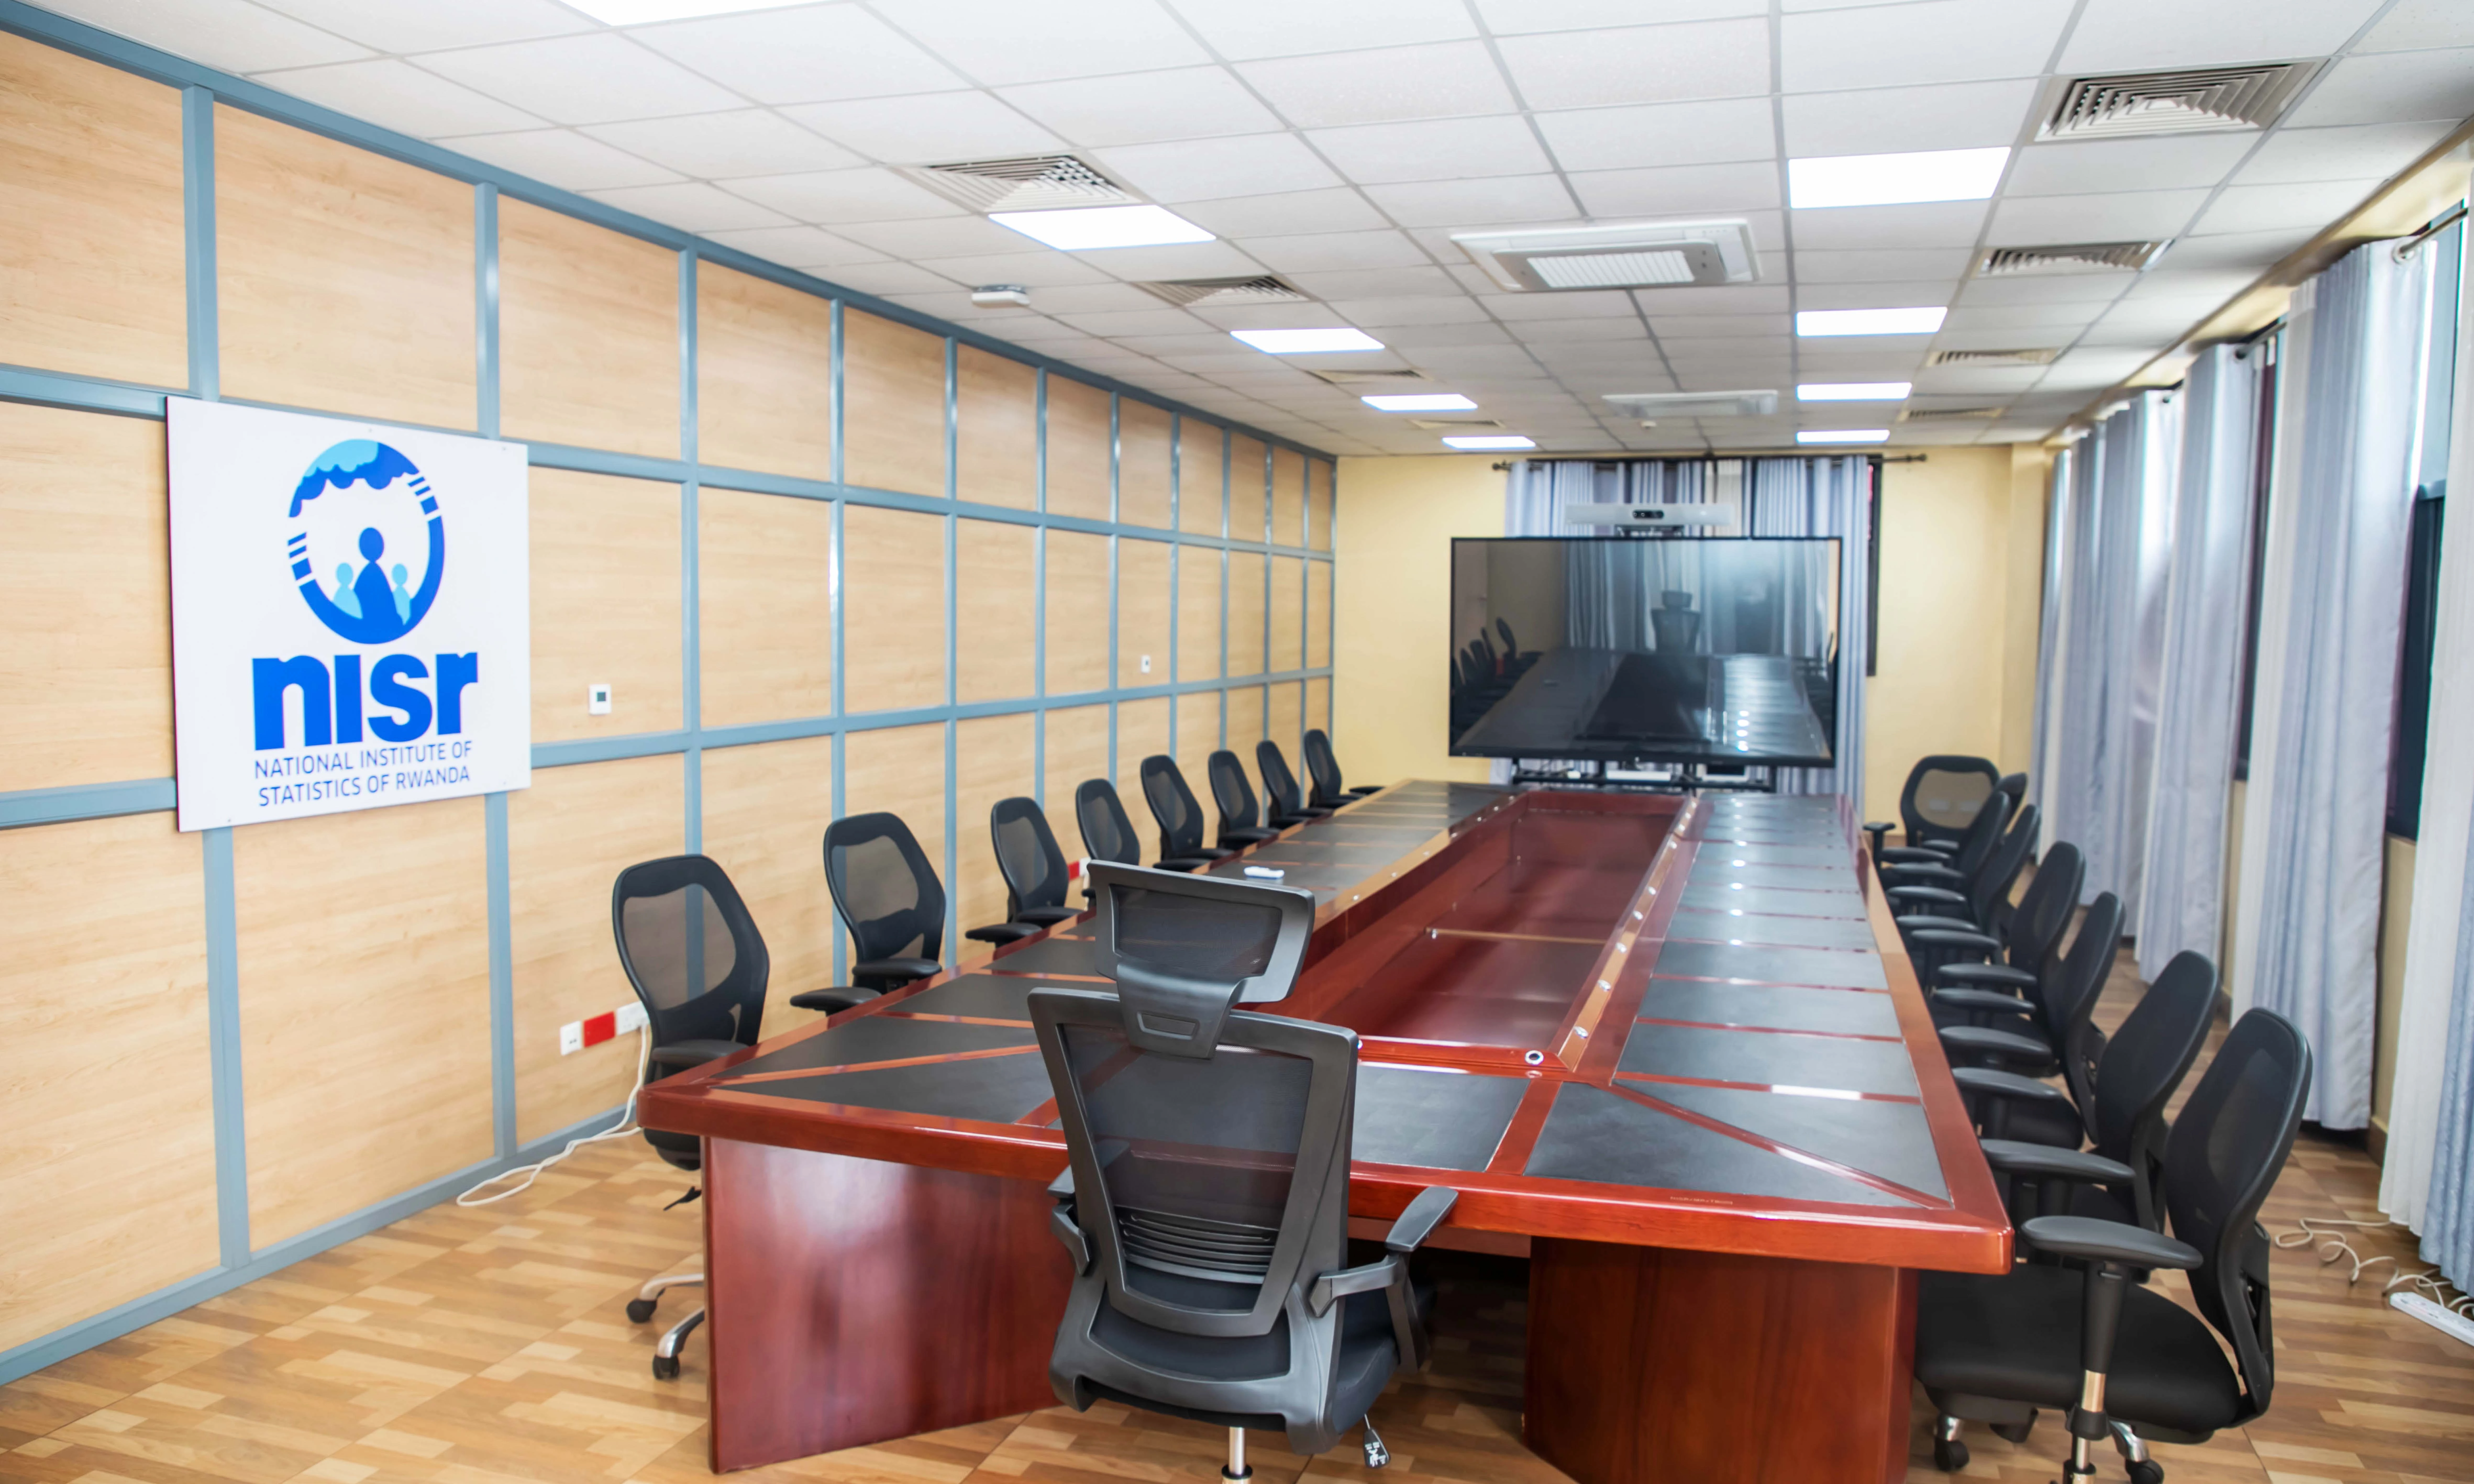
Board Meeting Spaces
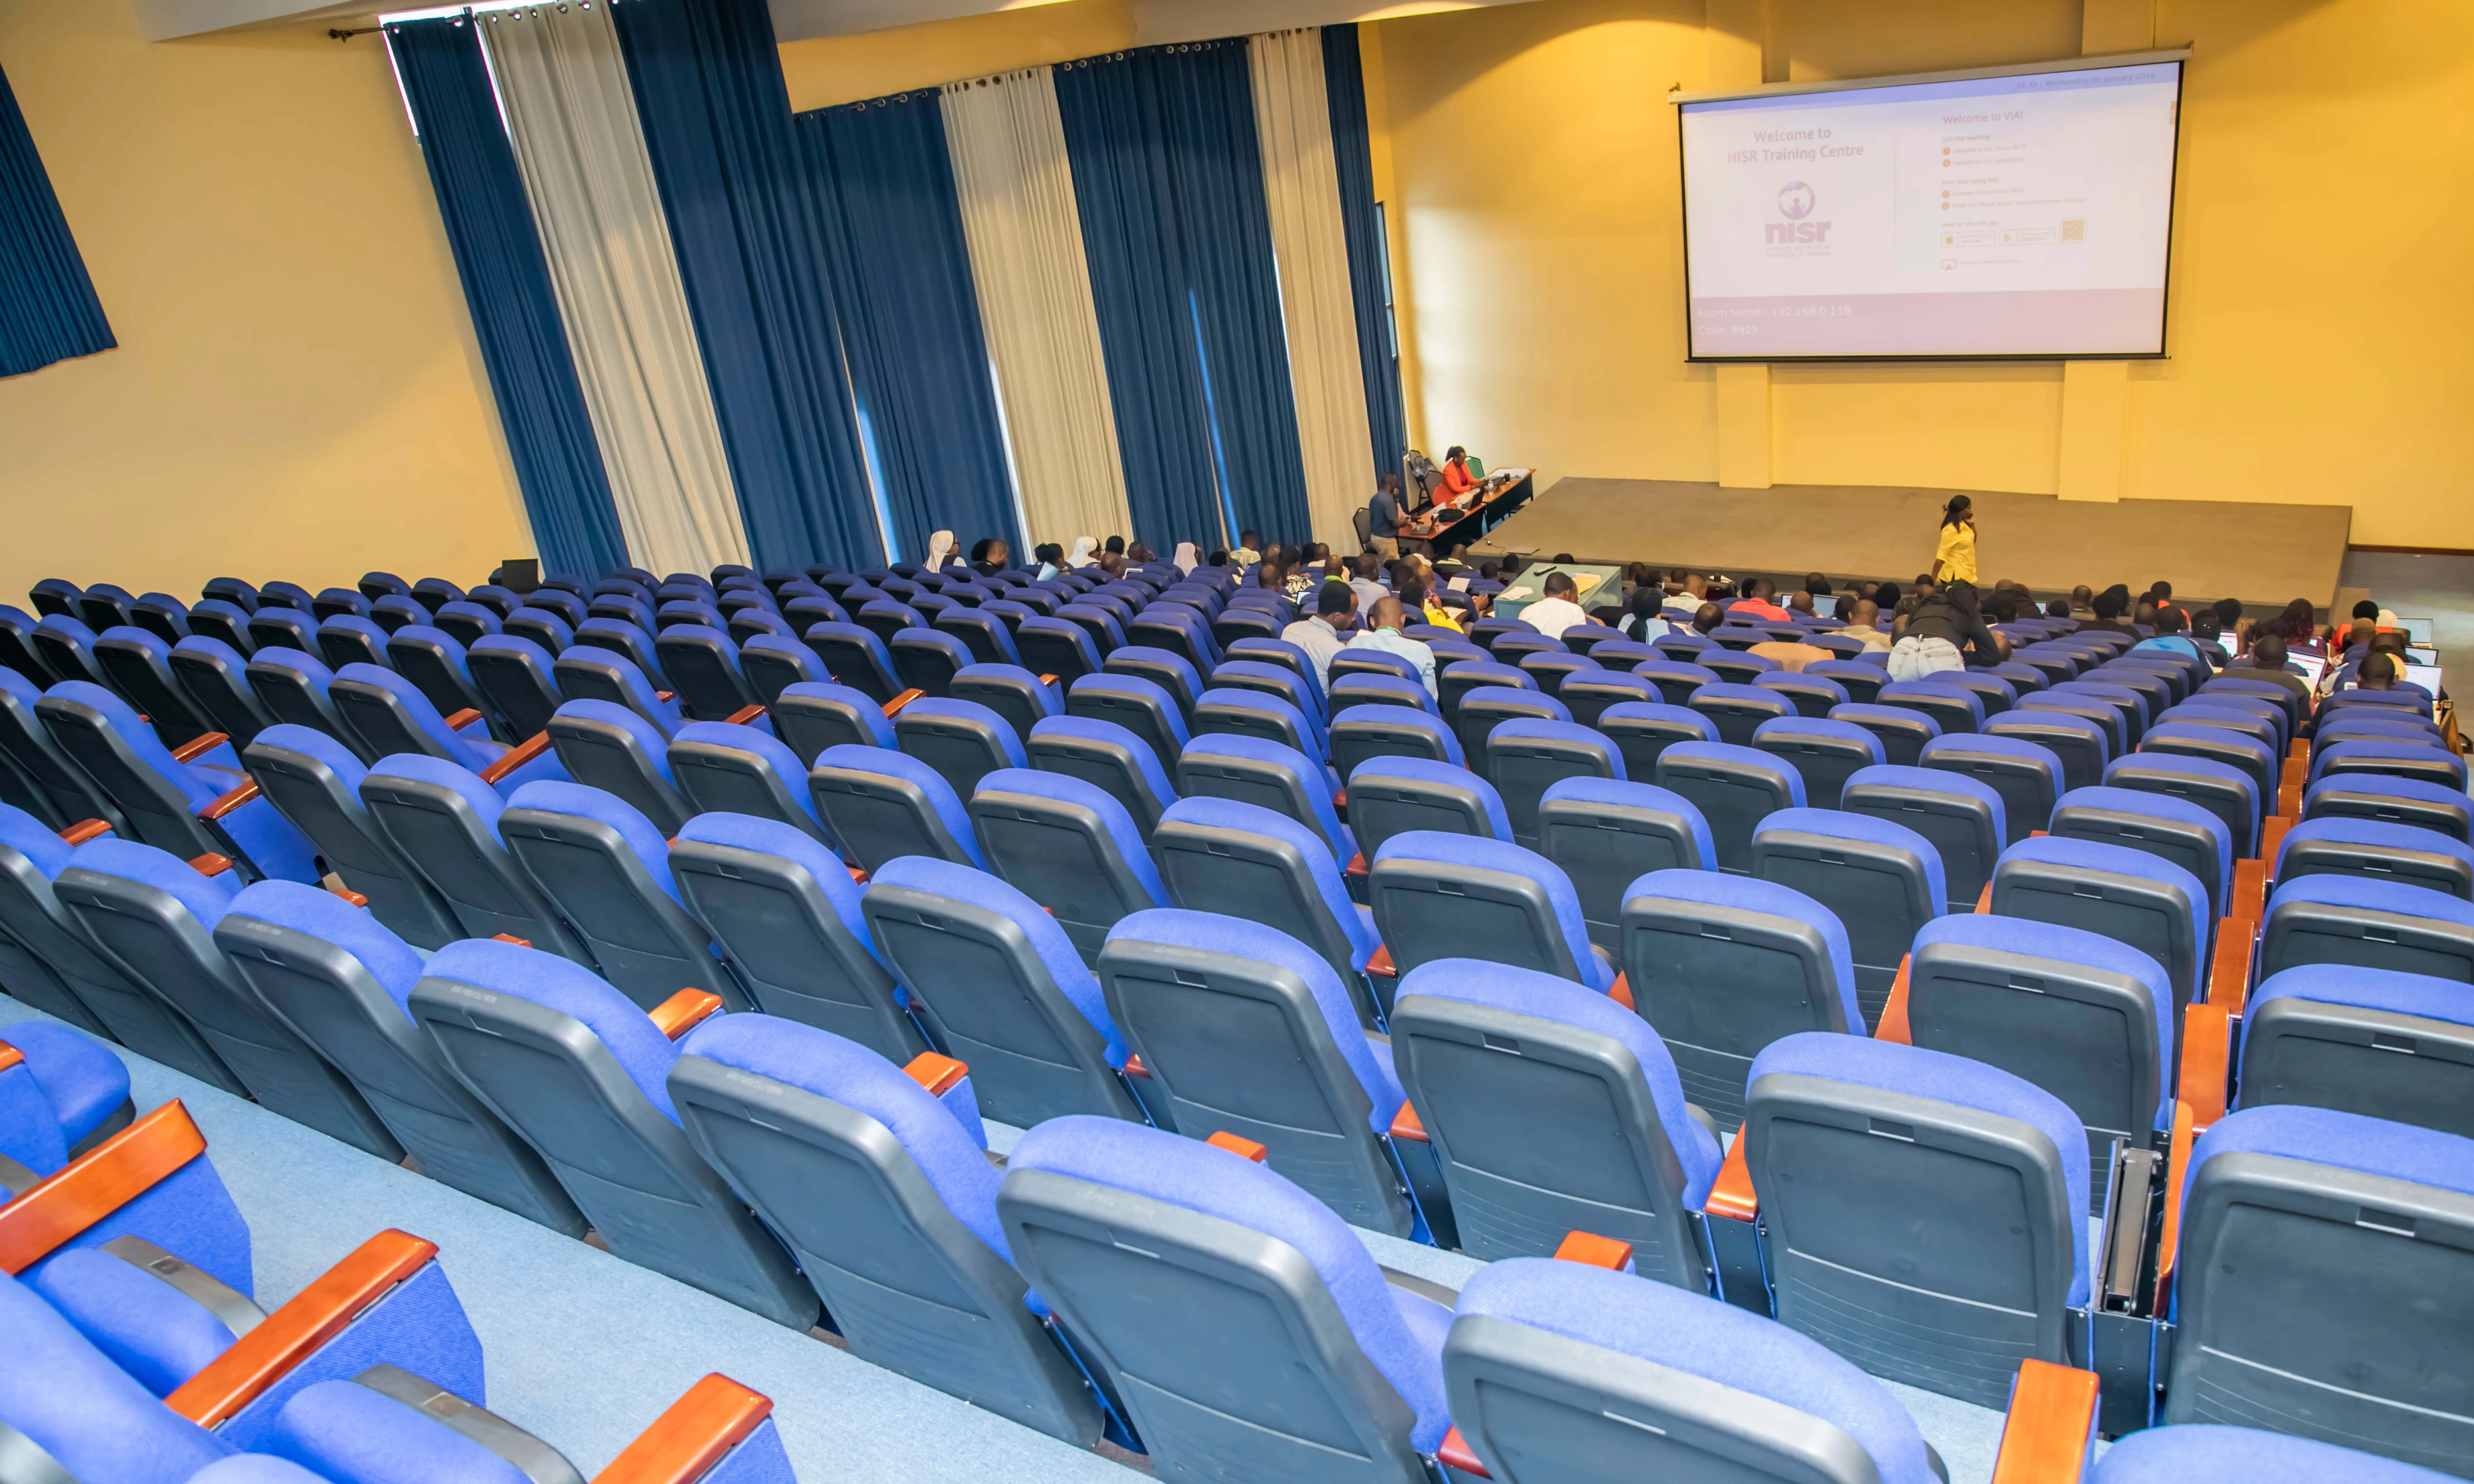
Main Auditorium
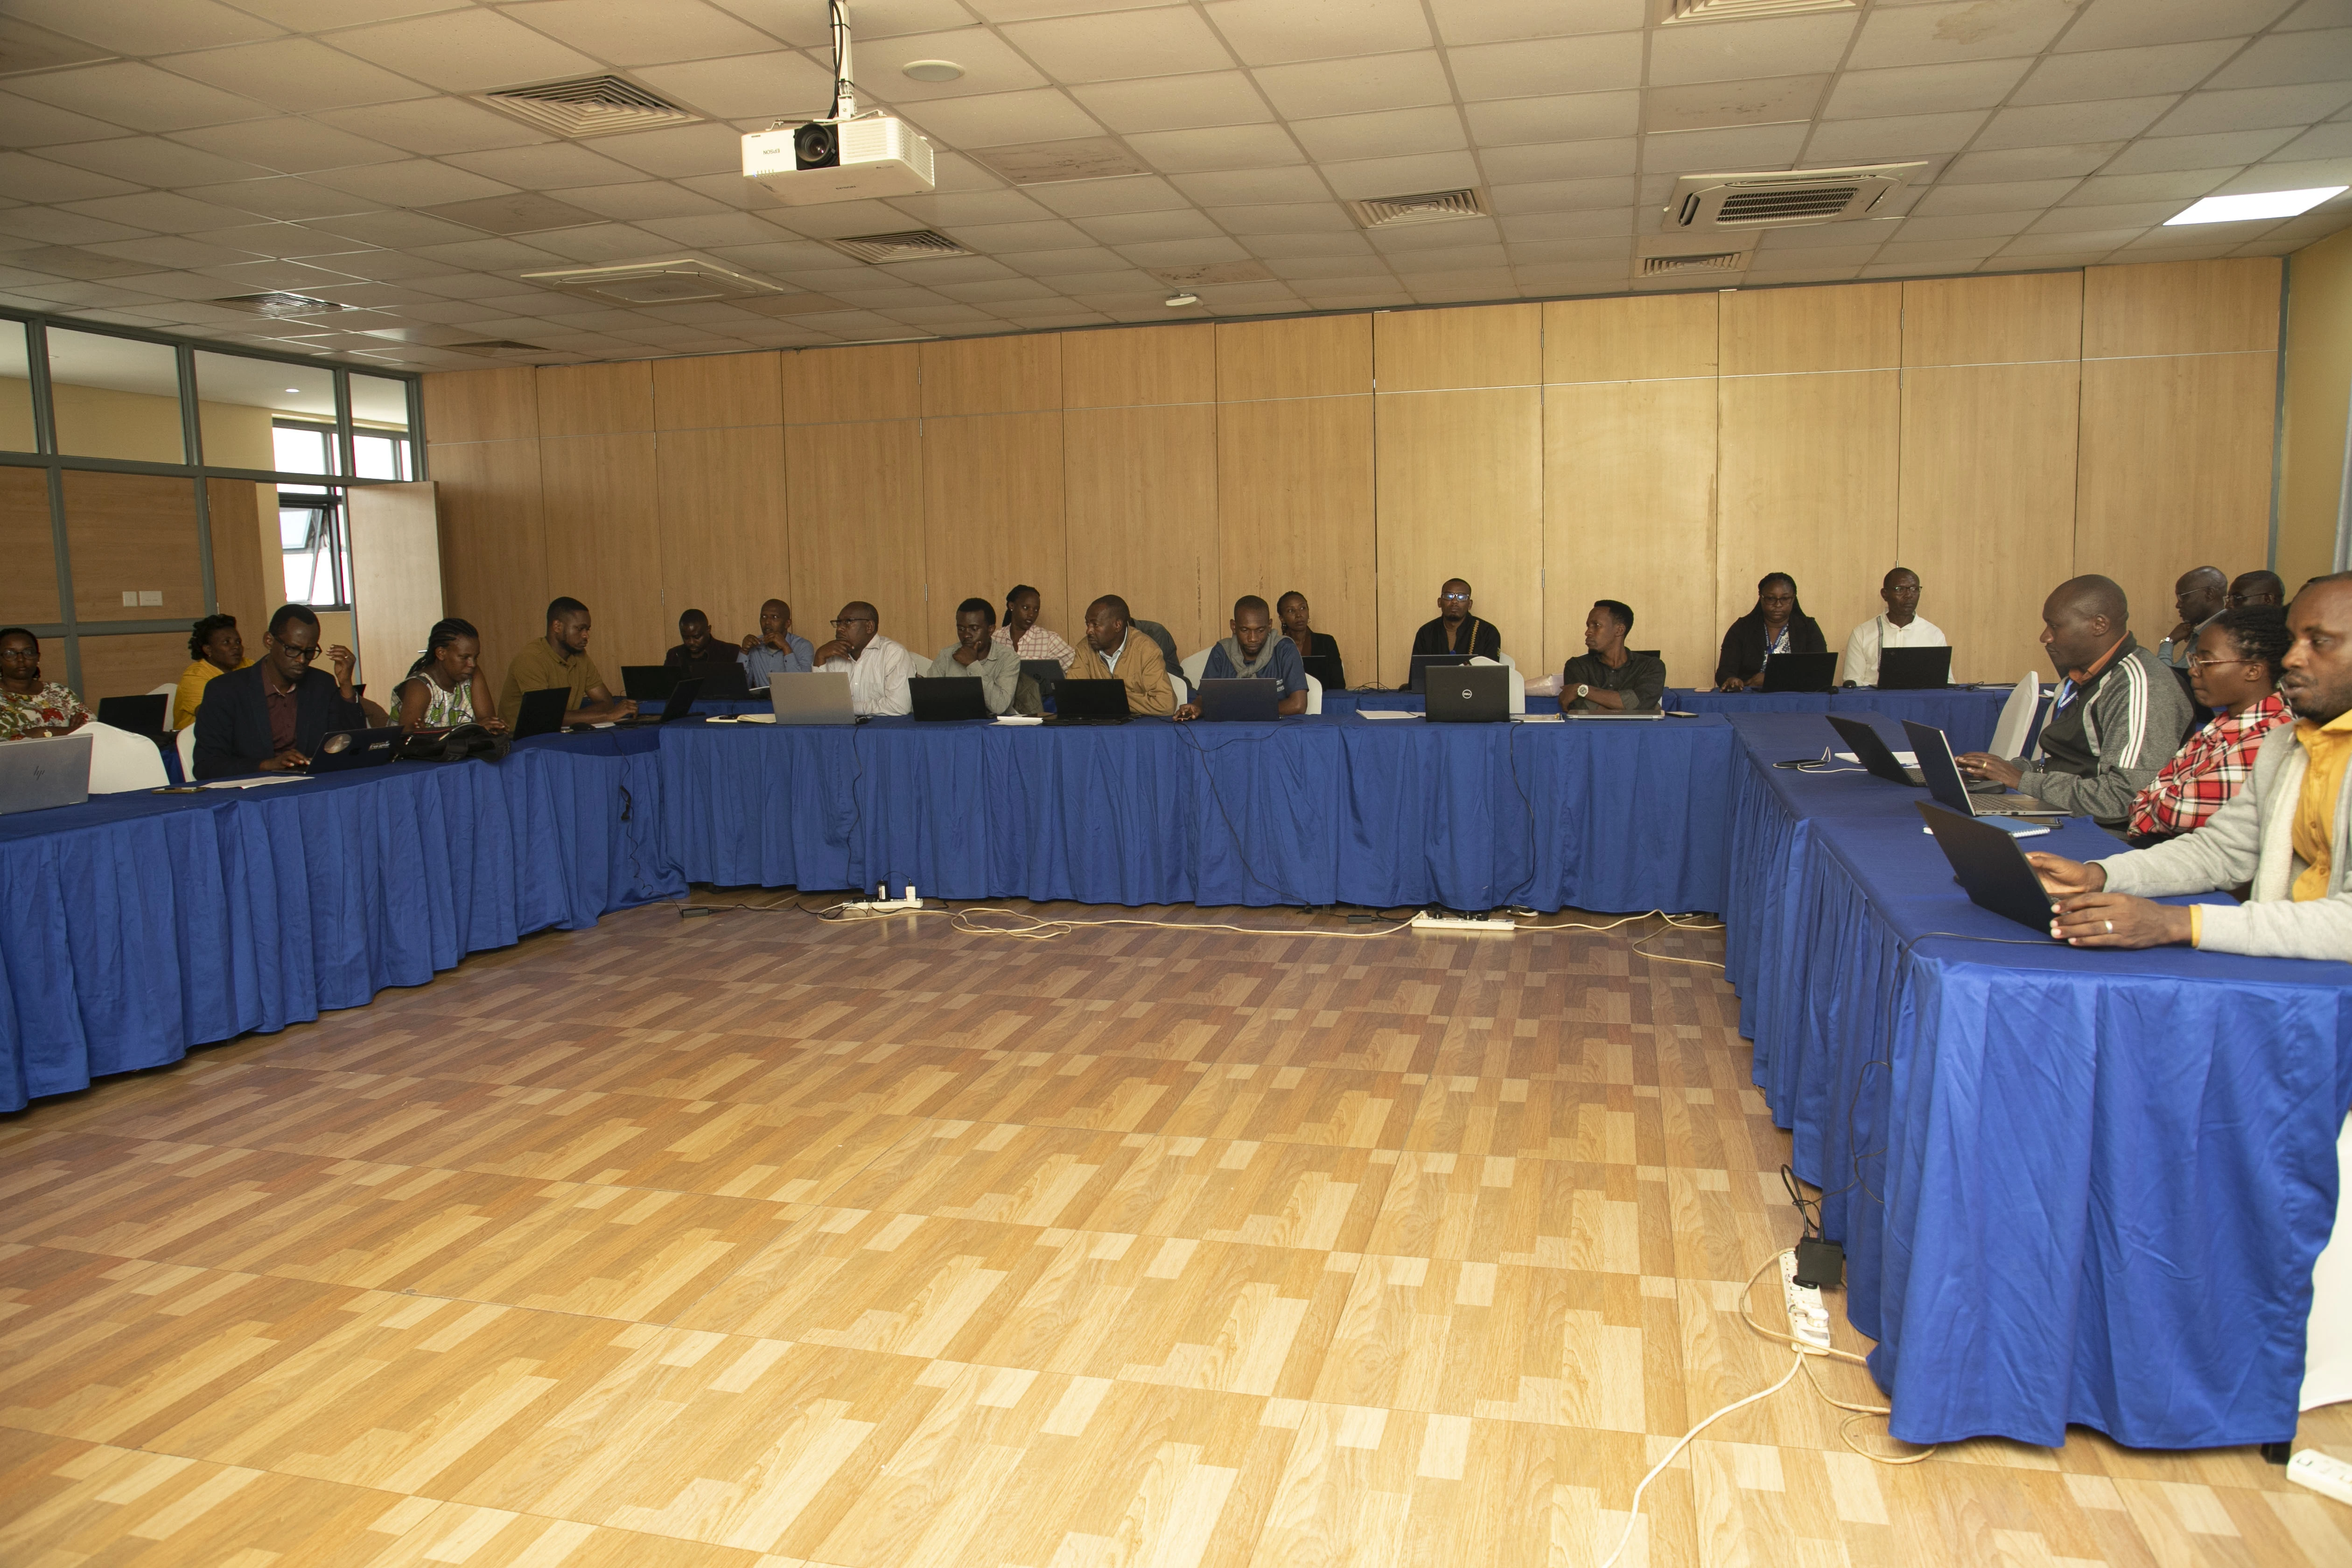
Technology Center
HD Video Conferencing
Professional video conferencing setup in every room with crystal clear audio and video quality
High-Speed Internet
Dedicated fiber optic internet ensuring seamless connectivity for all your digital needs
Technical Support
On-site technical assistance available throughout your event to ensure everything runs smoothly
Available Spaces
GROUND FLOOR - AUDITORIUM
The largest room in the institution, ideal for large events, presentations, lectures, and training sessions with a classroom-style seating arrangement that maximizes capacity.
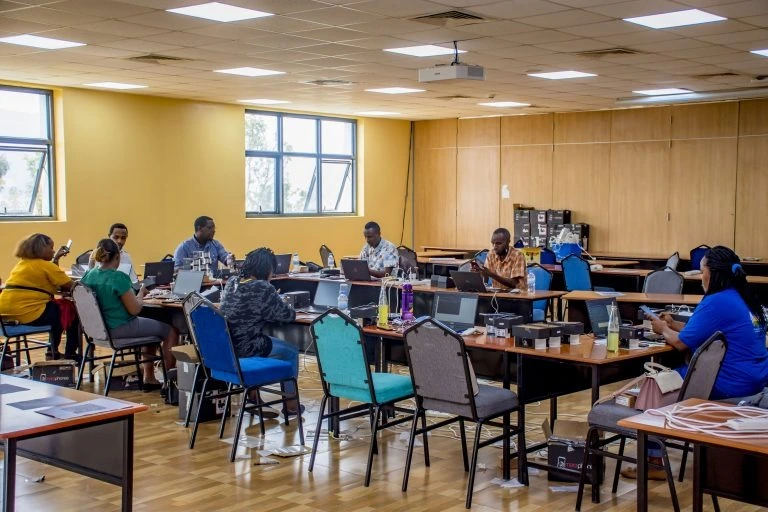
FIRST FLOOR - TRAINING ROOM 1
A versatile training room that accommodates up to 65participants in Classroom Style and 45 participants in U-Shape or Circle setups, making it suitable for both presentations and interactive group sessions.
SECOND FLOOR - TRAINING ROOM 1
A flexible event and training room that accommodates up to 60 participants in Classroom Style, 50 in U-Shape, and 40 in Circle setup, making it suitable for presentations, workshops, meetings
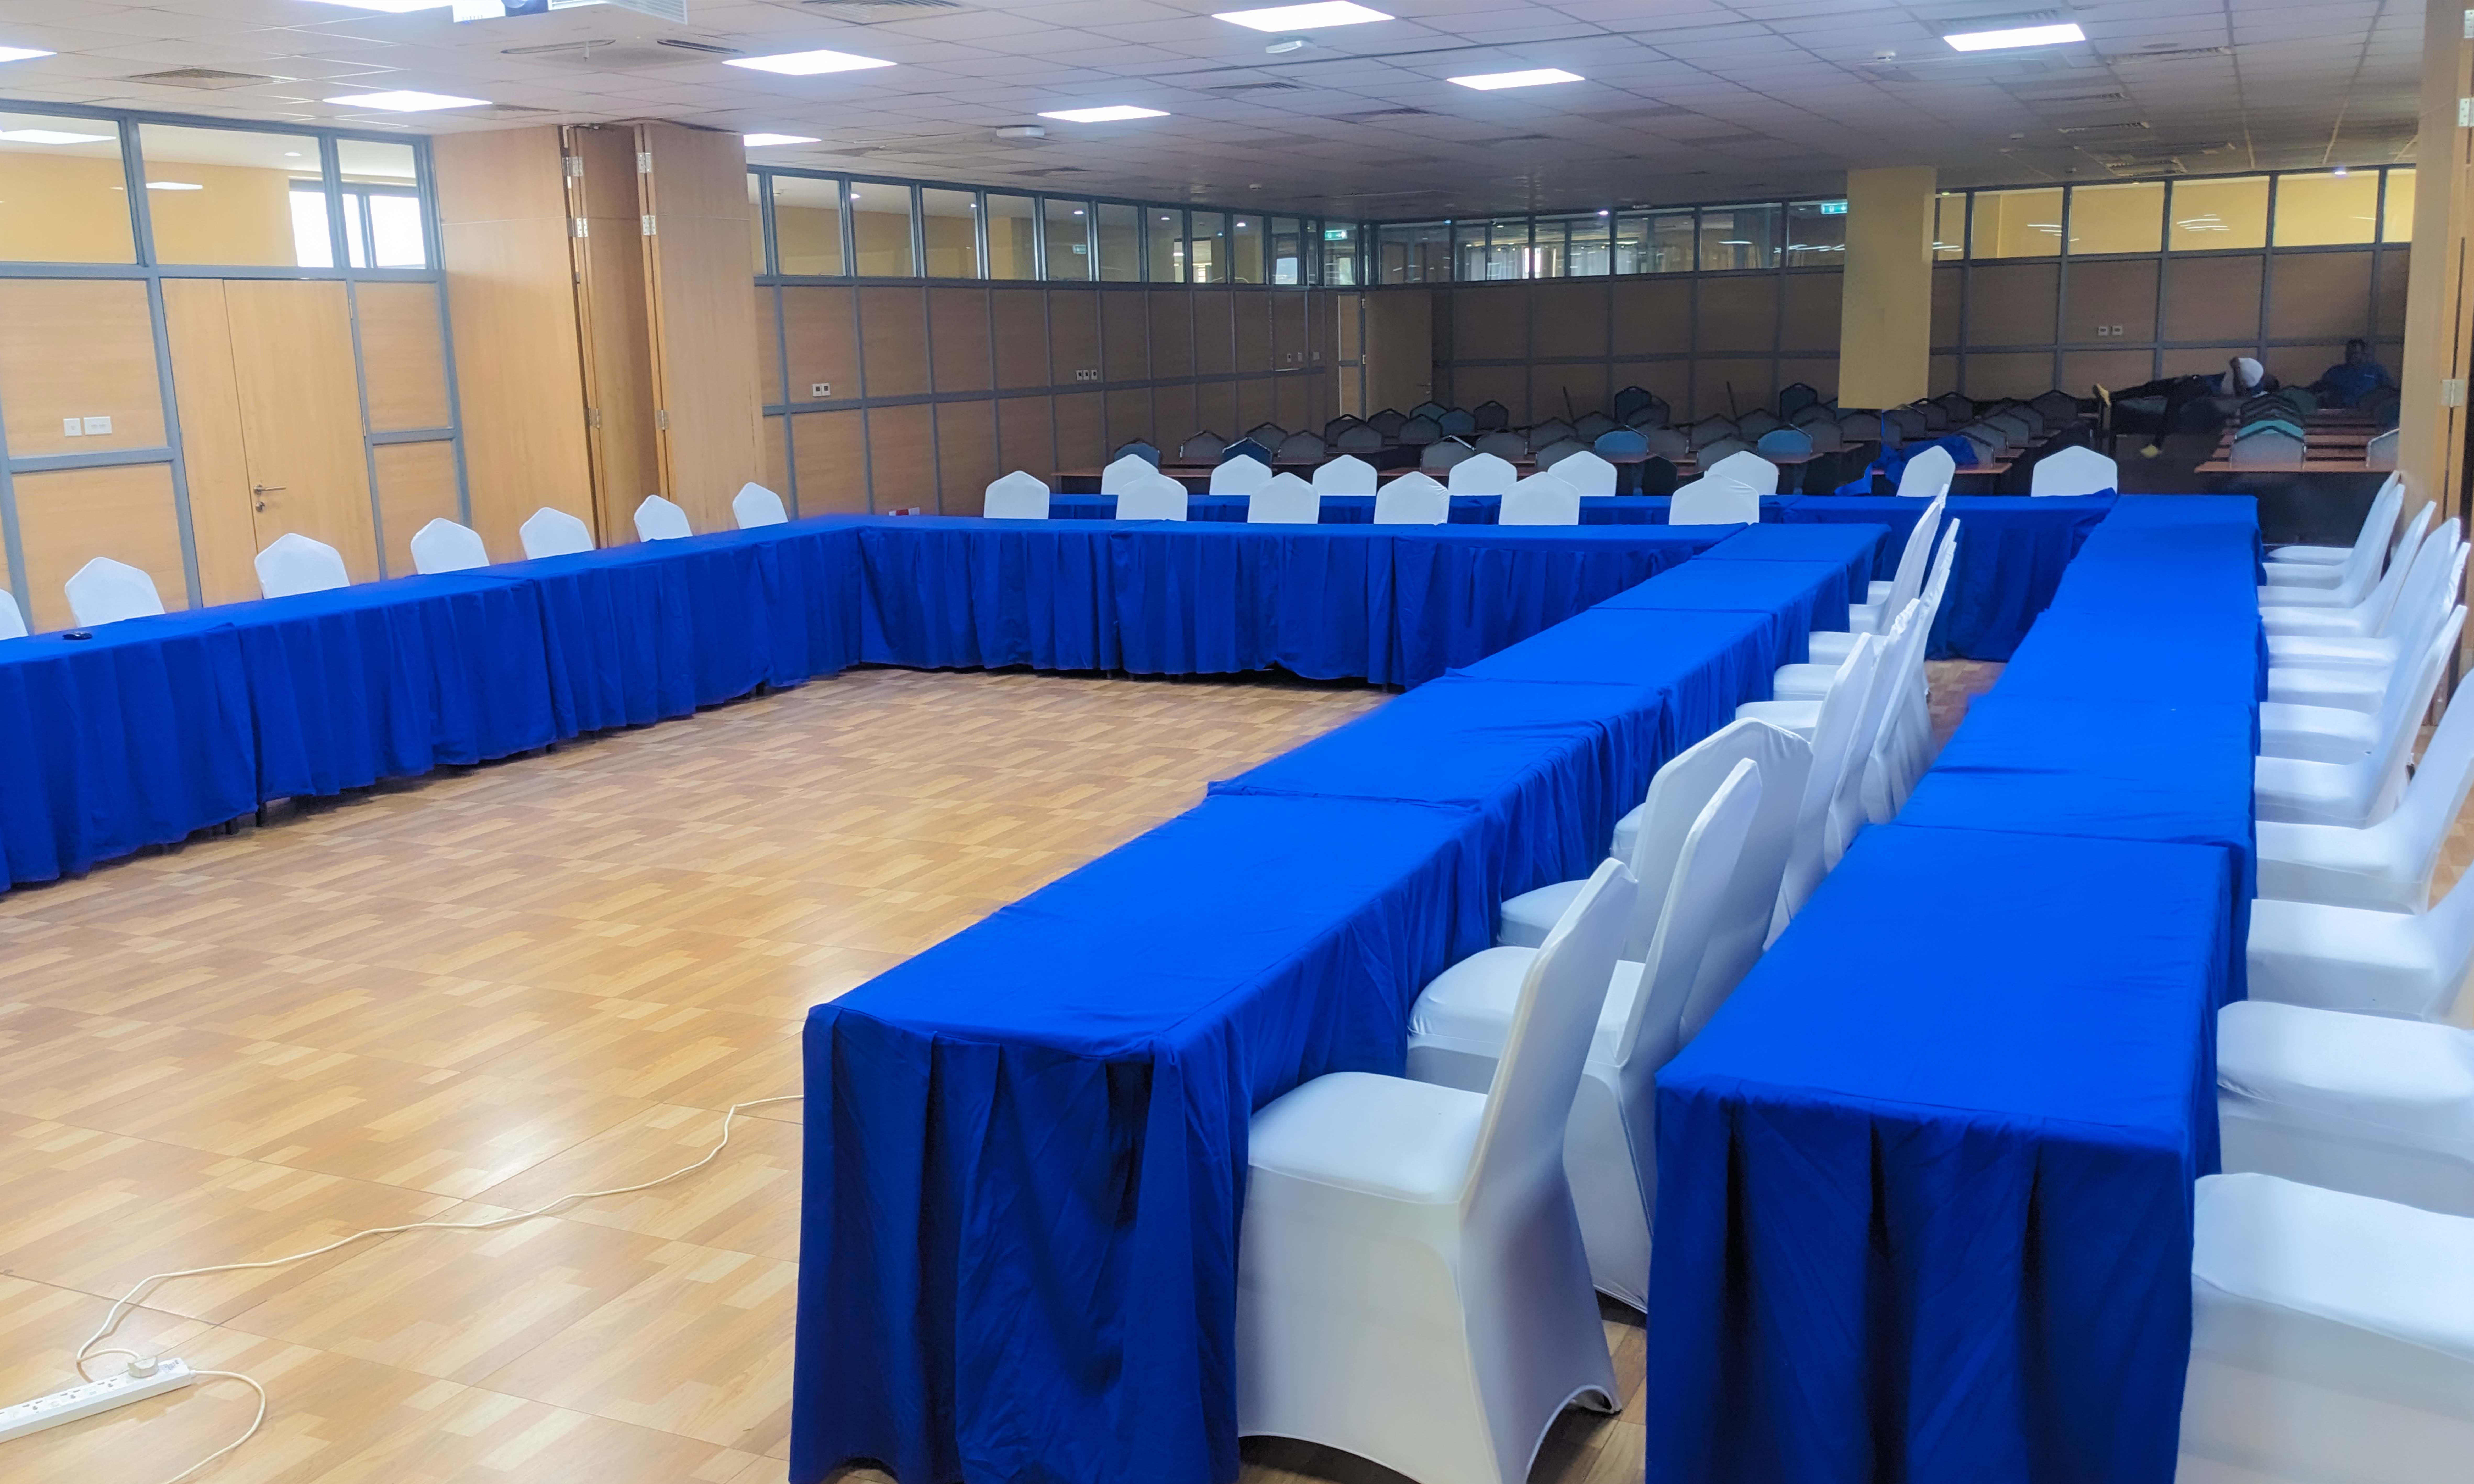
SECOND FLOOR - TRAINING ROOM 2
A flexible training room suitable for small to medium groups, accommodating up to 40 participants in Classroom Style, 30 in U-Shape, and 30 in Circle arrangement, ideal for presentations, workshops, and interactive discussions.
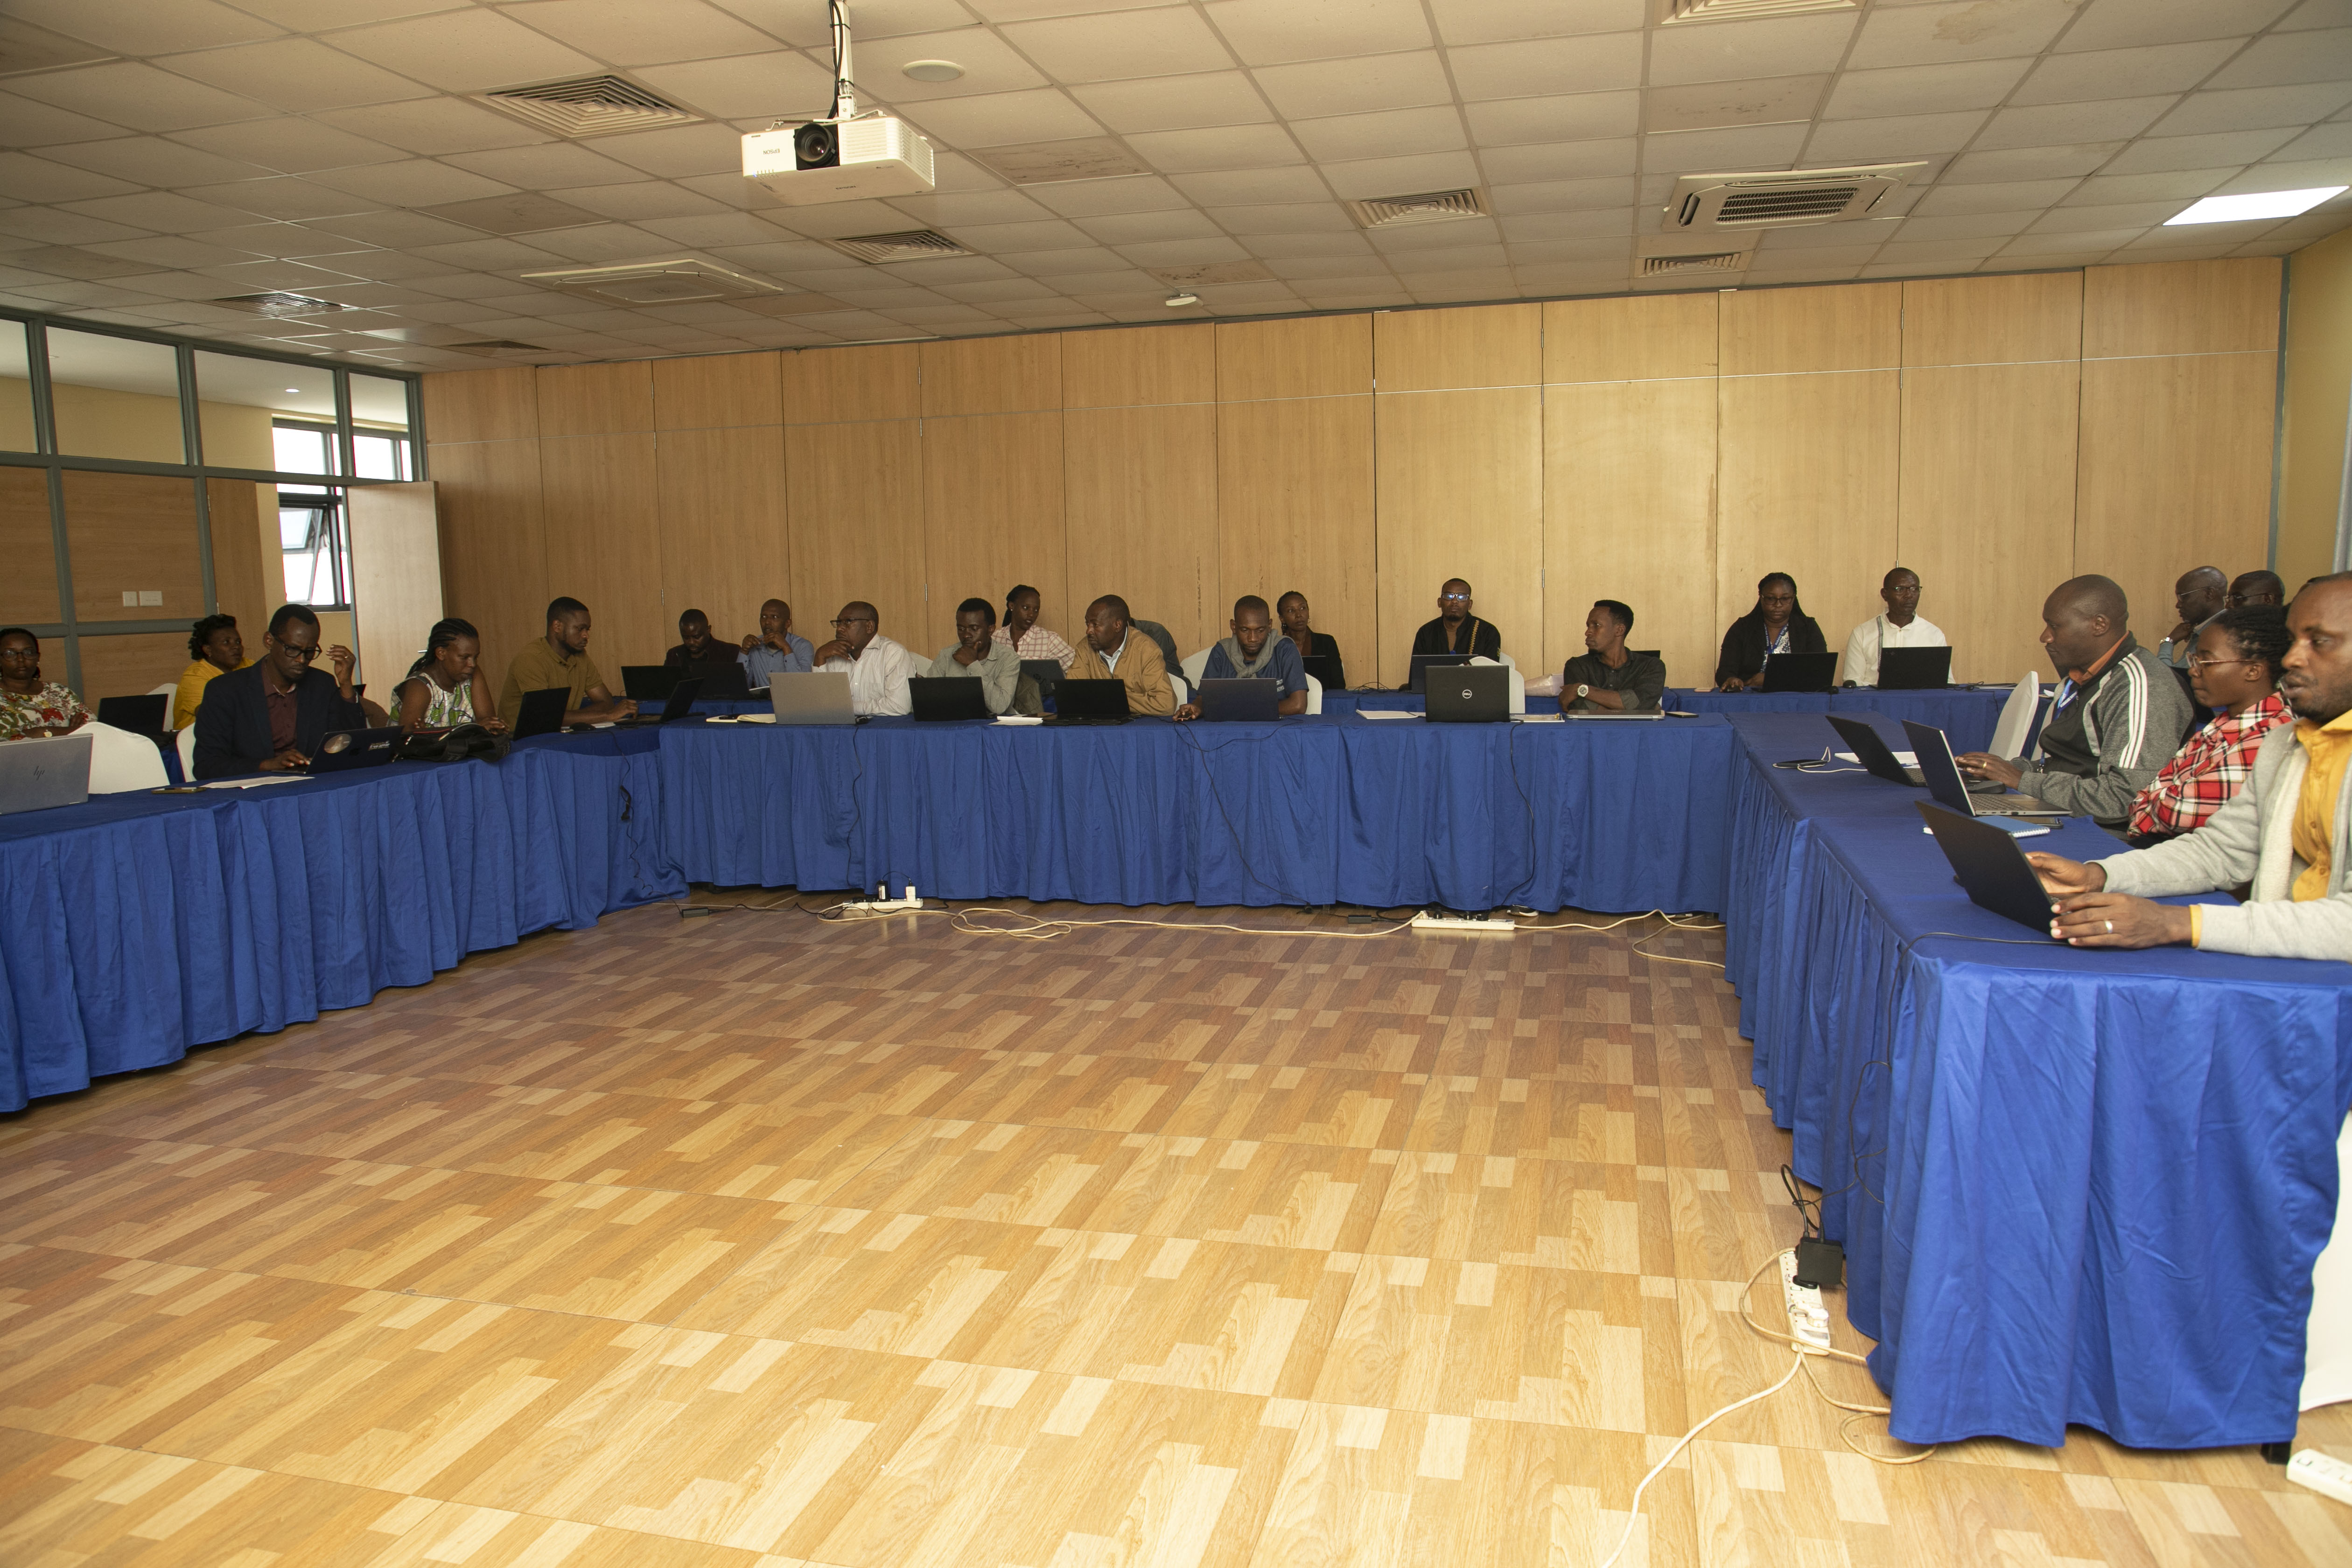
FIRST FLOOR - TRAINING ROOM 2
A spacious and flexible training room that accommodates up to 80 participants in Classroom Style and 60 participants in U-Shape or Circle setups, making it ideal for large presentations, workshops, and interactive group discussions.
Why Choose NISR Training Center
Easy Booking
Simple and intuitive booking system with Excel template integration for seamless participant management
Professional Spaces
Well-equipped rooms with modern amenities and technology for all your training and meeting needs
24/7 Support
Dedicated support team to assist with bookings, template usage, and event coordination